


Only 1 Vacant Apartment Left!
Trademark-Brown: 2 Bedroom/2 Bath - 1275sf
2 Bed
2 Bath
1,275Square Feet
$1,925/month
Trademark-Brown: 2 Bedroom/2 Bath - 1275sf


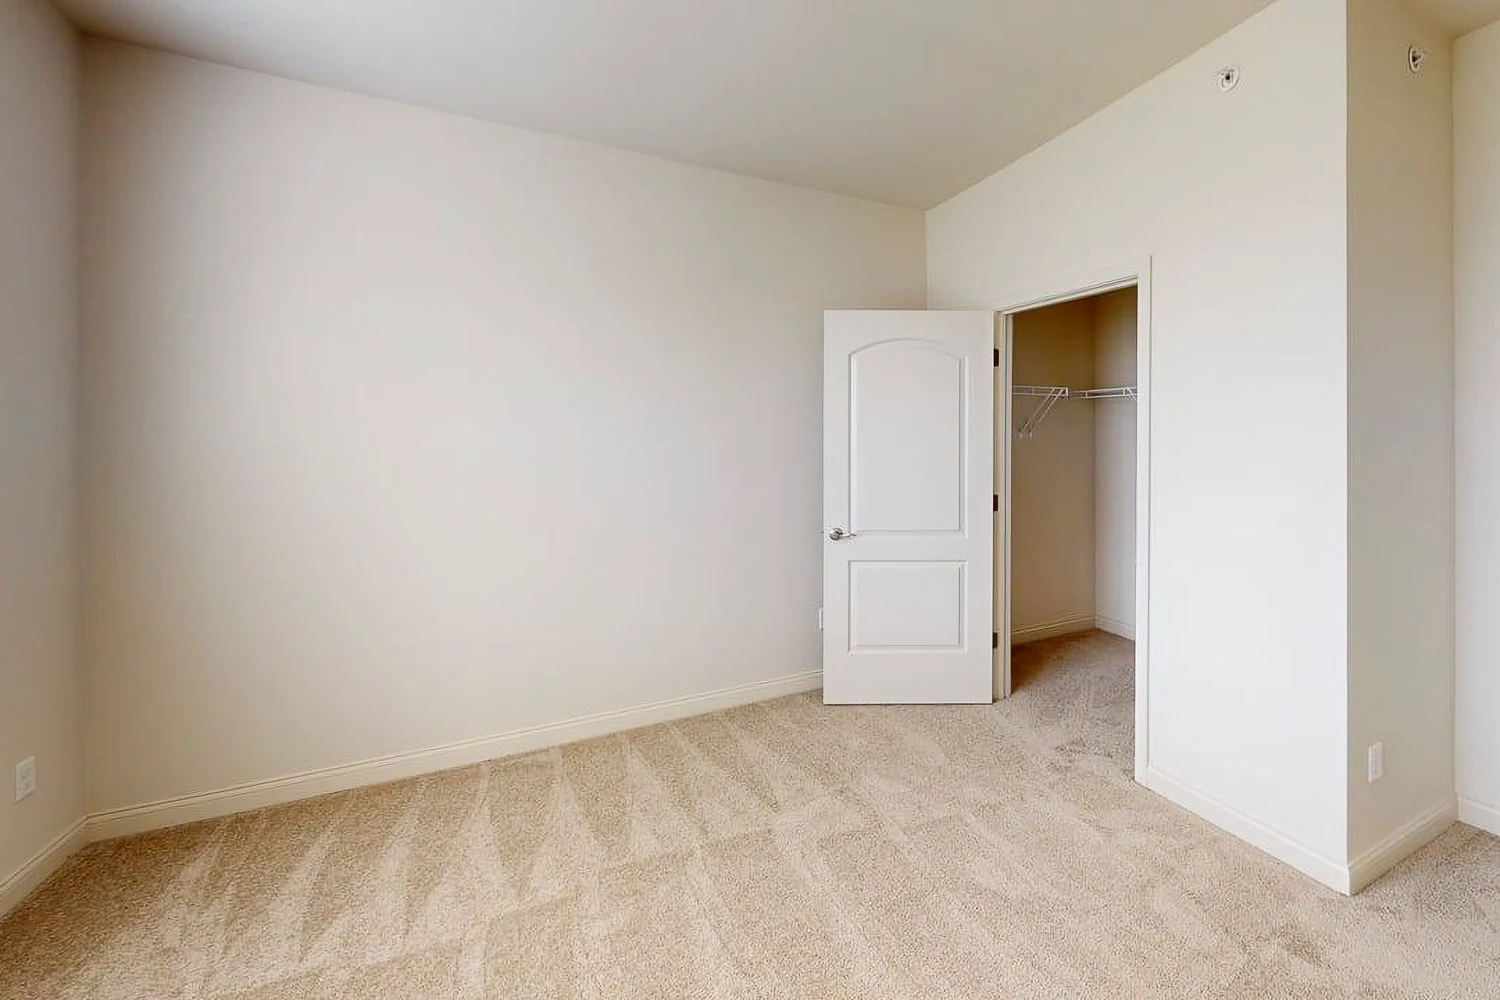


Only 2 Vacant Apartments Left!
Trademark-Brown: 1 Bedroom/1 Bath - 926sf
1 Bed
1 Bath
926Square Feet
$1,575to$1,615/month
Trademark-Brown: 1 Bedroom/1 Bath - 926sf


Sign Waitlist
Trademark-Gray: 3 Bedroom/2 Bath - 1455sf
3 Bed
2 Bath
1,455Square Feet
$2,125/month
Trademark-Gray: 3 Bedroom/2 Bath - 1455sf


Sign Waitlist
Trademark-Black: 3 Bedroom/2 Bath - 1455sf
3 Bed
2 Bath
1,455Square Feet
$2,090/month
Trademark-Black: 3 Bedroom/2 Bath - 1455sf


Sign Waitlist
Trademark-Brown: 3 Bedroom/2 Bath - 1455sf
3 Bed
2 Bath
1,455Square Feet
$2,090/month


Sign Waitlist
Trademark-Gray: 2 Bedroom/2 Bath - 1275sf
2 Bed
2 Bath
1,275Square Feet
$1,960/month


Sign Waitlist
Trademark-Black: 2 Bedroom/2 Bath - 1275sf
2 Bed
2 Bath
1,275Square Feet
$1,925/month
Trademark-Black: 2 Bedroom/2 Bath - 1275sf


Sign Waitlist
Trademark-Gray: 1 Bedroom/1 Bath - 926sf
1 Bed
1 Bath
926Square Feet
$1,640/month


Sign Waitlist
Trademark-Black: 1 Bedroom/1 Bath - 926sf
1 Bed
1 Bath
926Square Feet
$1,615/month


